










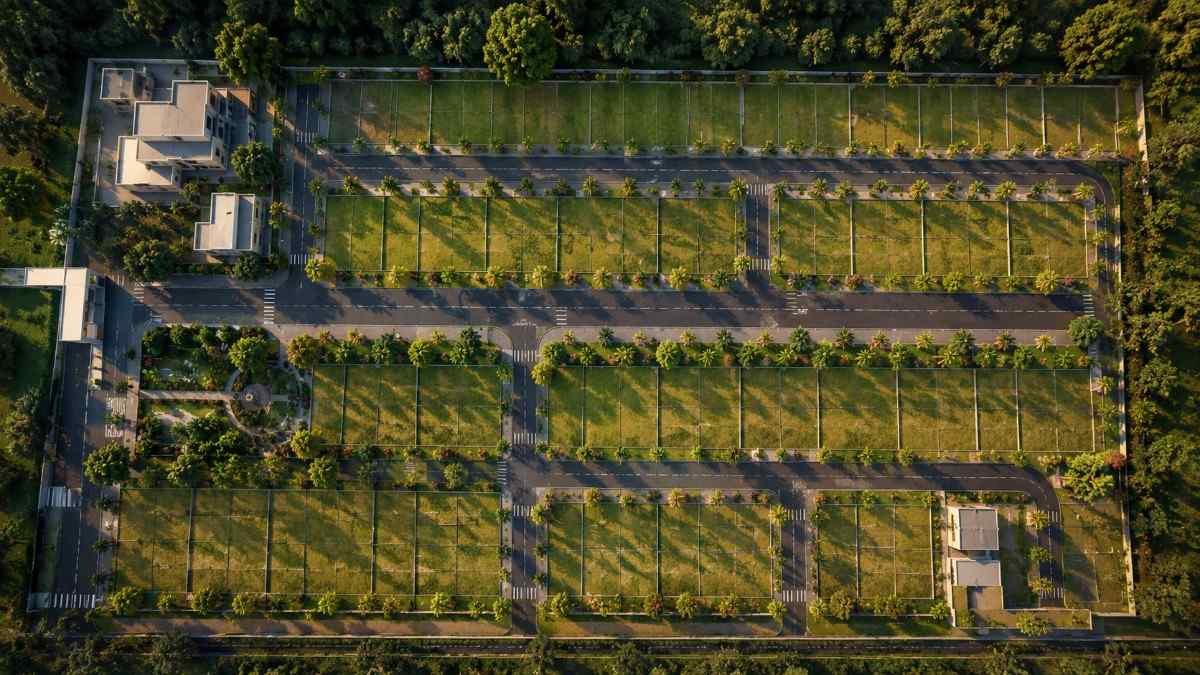
A buyer in Nagpur recently shortlisted a 1,500 sq ft plot near Wardha Road. The brochure looked promising, the price per square foot was attractive, and the location worked for his family. But when he sat down with an architect to plan his home, one question caught him off guard: “How much of this 1,500 sq ft can you actually build on?”
He assumed the answer was simple — all of it, minus a little space here and there. It wasn’t that simple.
This is a common moment for plot buyers across India, and Nagpur is no exception. The number printed on a brochure or sale deed tells you the total plot area. It does not automatically tell you how much of that land you can practically use for construction, parking, a driveway, a small garden, or movement around the house.
Understanding the difference between total area and usable area is one of the most practical things a buyer can learn before finalising a residential plot. This guide walks through exactly how to think about it — using plot dimensions, setbacks, layout plans and a step-by-step verification process — so you can compare plots intelligently instead of just comparing square footage.
Table of Contents
What Does “Usable Plot Area” Actually Mean?
“Usable plot area” is not a single, fixed legal term that applies uniformly everywhere. It’s a practical concept that describes how much of a plot can realistically be used — for the house footprint, open areas, parking, and movement — once you account for setbacks, regulations, and the plot’s own shape and dimensions.
In simple words: the total plot area is what you buy. The usable area is what you can actually work with once planning requirements are applied.
Two plots with an identical total area on paper can offer very different usable space, depending on their length, width, shape, and how the applicable building regulations apply to them. This is why experienced buyers look beyond the headline square footage and ask deeper questions about dimensions and layout before booking a plot.
Plot Area vs Usable Area vs Buildable Area
These terms are often used loosely, but each means something different in practical plot planning. Here’s a simple breakdown:
| Term | Meaning | What It Includes | Why It Matters |
|---|---|---|---|
| Total Plot Area | The full area of land as per the sale deed/layout plan | Entire plot boundary, including areas later used for setbacks, parking, garden etc. | This is the number used for pricing, but not the number that tells you how much you can build |
| Usable Area | The portion of the plot that can practically be utilised for construction, parking, movement and open use | Buildable footprint + parking + accessible open space | Gives a realistic sense of livability and planning flexibility |
| Buildable Area | The specific footprint on which a structure can be constructed, as per the sanctioned plan | Ground floor footprint permitted under applicable regulations | Determines how large your actual house or building can be |
| Setback Area | Mandatory open space to be left around the plot boundary, as required by applicable norms | Front, rear and side margins | Cannot generally be built upon; affects airflow, light and access |
| Open Area | Space left uncovered within the plot, whether by regulation or personal choice | Garden, courtyard, driveway, terrace-level open space | Adds to livability, ventilation and resale appeal |
Every one of these depends on the applicable development control regulations, the sanctioned layout, and the approved building plan for that specific plot. None of these figures should be assumed — they should be verified.
How to Calculate the Total Plot Area
Before you can think about usable space, you need an accurate total plot area. For a regular rectangular plot, this is straightforward:
Plot Area = Length × Width
Example: A plot measuring 30 ft in width and 50 ft in depth:
30 ft × 50 ft = 1,500 sq ft
This is the number that typically appears in brochures, sale agreements, and layout plans.
What About Irregular Plots?
Not every plot is a neat rectangle. Corner plots, plots on curved roads, or plots at the edge of a layout are often irregular — trapezoidal, L-shaped, or with an angled boundary on one side.
For irregular plots, simple length × width multiplication does not give an accurate figure. In such cases:
- The area is usually calculated by breaking the plot into smaller regular shapes (triangles, rectangles) and adding them together, or
- It is measured and certified by a licensed surveyor or architect using the sanctioned layout plan
If you’re evaluating an irregular plot, always ask for the certified area calculation rather than estimating it yourself. This single step avoids a lot of confusion later.
Why Plot Dimensions Matter More Than Just Total Square Feet
Two plots can have almost the same total area and still behave very differently once you start planning construction. This is because dimensions — not just area — determine what’s actually possible on the ground.
Key dimension factors include:
- Frontage — the width of the plot facing the road
- Depth — how far the plot extends from the road
- Shape — regular rectangle vs irregular
- Corner position — corner plots often have two road-facing sides
- Road access — width and direction of the approach road
- Entry location — where the practical entry point falls on the frontage
Example: Same Area, Different Dimensions
| Factor | Plot A | Plot B |
|---|---|---|
| Dimensions | 30 ft × 50 ft | 25 ft × 60 ft |
| Total Area | 1,500 sq ft | 1,500 sq ft |
| Frontage | 30 ft (wider) | 25 ft (narrower) |
| Depth | 50 ft | 60 ft (deeper) |
Both plots measure 1,500 sq ft. But Plot A, with a wider frontage, generally allows more flexibility for a wider building footprint, easier driveway placement, and better street presence. Plot B, being narrower and deeper, may work better for a layout that prioritises depth — but could feel more constrained in terms of side setbacks and natural light on both sides.
Neither is automatically “better.” The right choice depends on what you plan to build and how the applicable regulations apply to each dimension. This is exactly why a plot’s shape deserves as much attention as its size.
What Reduces the Practically Usable Space of a Plot?
Several factors influence how much of a plot’s total area translates into genuinely usable space. None of these should be assumed to follow a fixed percentage — they vary by location, layout, and applicable rules. The common factors are:
- Setbacks — mandatory open margins around the plot boundary
- Building regulations — permissible ground coverage and floor area norms
- Parking — space required for vehicles, especially in gated layouts
- Staircase and circulation — space needed for movement within and around the structure
- Open spaces — areas reserved for greenery, courtyards or common use
- Driveway — access path from the road to the house or parking
- Landscaping — garden or lawn areas, if planned
- Utility areas — space for water tanks, meters, drainage points
- Plot shape — irregular shapes can create unusable corners or slivers
- Road-facing conditions — width of the abutting road and any road-widening reservations
Each of these interacts with the others. A narrow plot on a wide road, for instance, may need to allocate proportionally more frontage space to setbacks and access than a wider plot on the same road.
A Simple Example: Calculating Practical Buildable Space
Let’s walk through a hypothetical, illustrative example using a 30 ft × 50 ft plot.
Total Plot Area: 1,500 sq ft
Once you begin planning construction, this total area is typically divided — conceptually — into different functional zones:
- Space reserved for setbacks along the boundary
- The footprint where the actual structure can stand
- Space for parking, driveway or vehicle movement
- Remaining open area for landscaping or utility use
The exact split between these zones is not fixed and depends entirely on the applicable development control regulations, the plot’s sanctioned layout, its dimensions, and the approved building plan.
Illustrative example only — actual permissible construction must be calculated according to the applicable regulations and the sanctioned building plan for your specific plot. Do not use this example as a substitute for verified figures from the concerned planning authority or a qualified architect.
How Setbacks Affect Your Usable Plot Area
Setbacks are the open margins required to be left along the front, rear and sides of a plot before construction can begin. They exist for good reason, and understanding them helps buyers see setbacks as a benefit rather than “lost space.”
Front setback — typically provides space for the entry, a small landscaped area, or visual openness from the road.
Rear setback — often used for utility access, drying areas, or a service yard.
Side setbacks — critical for light, ventilation, and safe access between neighbouring structures.
Buyers sometimes assume that a plot’s full area can be covered by a building, only to discover during planning that a meaningful margin must be left uncovered. Setbacks actually improve the long-term quality of the home by ensuring:
- Natural light and cross-ventilation
- Privacy from neighbouring structures
- Easier vehicle movement and turning space
- Emergency access for services like fire tenders
- Better overall livability and resale appeal
Rather than viewing setbacks as a loss of space, it helps to see them as part of what makes a home genuinely comfortable to live in.
How Road Width and Plot Position Affect Usable Space
The width and type of the road a plot faces can significantly influence how that plot’s usable area is planned. A few scenarios worth understanding:
- Main roads generally come with wider frontage requirements and setback norms tied to road width.
- Internal layout roads may have different, often more relaxed, access norms depending on the sanctioned layout.
- Corner plots typically face two roads, which can offer additional design flexibility but may also require setbacks on both road-facing sides.
- Regular mid-layout plots usually have one road-facing side, with the remaining three sides constrained by setbacks and neighbouring plots.
- Entry point location on the frontage can affect how efficiently the plot’s depth is used for construction versus driveway space.
The same plot area can function quite differently depending on these factors. Before finalising a plot, it’s worth understanding the road width and layout context in detail — our guide on road width for residential plots covers this in more depth.
How to Check Usable Area From a Layout Plan
A sanctioned layout plan contains most of the information you need to understand a plot’s real usable potential. Here’s a practical checklist to work through with the developer or your architect:
- Confirm the plot number as per the sanctioned layout
- Confirm dimensions — length, width, and any irregularities
- Check the North direction marked on the layout
- Check road width for the abutting road(s)
- Check plot boundaries against neighbouring plots and any reservations
- Review the sanctioned layout approved by the concerned planning authority
- Check applicable setbacks for that plot category and road width
- Understand access — entry point, driveway direction, shared paths if any
- Verify surrounding reservations or open spaces that may affect the plot
- Ask an architect to assess the building potential before finalising your decision
Reviewing the residential plot layout plan for a project in detail — rather than relying only on a brochure image — is one of the most useful steps a buyer can take.
Common Mistakes Buyers Make
Even careful buyers fall into a few predictable traps when evaluating usable area. Watch out for these:
- Looking only at the total square feet figure
- Ignoring plot dimensions (frontage and depth)
- Assuming the advertised area equals the buildable footprint
- Not checking applicable setbacks before planning
- Ignoring irregular plot shapes or angled boundaries
- Not checking road access and road width
- Relying only on brochure diagrams instead of the sanctioned layout
- Not comparing multiple plots side-by-side on dimensions, not just price
- Failing to verify sanctioned documents before booking
- Not consulting a qualified architect or professional where required
Avoiding these mistakes usually takes no more than a few extra questions and a site visit — but it can save significant frustration later.
How to Compare Two Plots With Similar Area
When two plots look similar on paper, dimensions and context often reveal which one actually suits your needs better.
| Factor | Plot A | Plot B |
|---|---|---|
| Total Area | 1,500 sq ft | 1,500 sq ft |
| Frontage | 30 ft | 25 ft |
| Depth | 50 ft | 60 ft |
| Shape | Regular rectangle | Regular rectangle |
| Road Width | Wider main road | Narrower internal road |
| Corner/Regular | Regular | Corner |
| Parking Potential | Straightforward, wide frontage | May need planning around two road-facing sides |
| Construction Planning | Flexible footprint options | Depth-oriented layout |
| Privacy | Moderate, single road-facing side | Requires setback planning on two sides |
| Overall Practicality | Favours simpler layouts | Offers design flexibility for corner-plot buyers |
The larger-looking number on a brochure is not automatically the better plot. Dimensions, road context, and shape often matter just as much — sometimes more — than raw square footage.
Buyer Checklist Before Booking a Residential Plot
Use this as a final checklist before you commit to a plot:
- ☐ Total plot area verified
- ☐ Length and width verified
- ☐ Plot number matches documents
- ☐ Road width confirmed
- ☐ Plot boundaries checked
- ☐ North direction identified
- ☐ Layout approval verified
- ☐ RERA registration checked where applicable
- ☐ NA status/documents checked where applicable
- ☐ Applicable building regulations understood
- ☐ Setbacks discussed with architect
- ☐ Parking requirement considered
- ☐ Physical site visit completed
- ☐ Sanctioned layout copy obtained
If you haven’t yet visited the plot physically, our guide on plot site visits walks through what to check on ground before finalising anything.
Frequently Asked Questions
1. What is usable plot area? Usable plot area refers to the portion of a plot that can practically be used for construction, parking, movement and open use, once setbacks and applicable regulations are factored in — as opposed to the total plot area printed on a brochure or sale deed.
2. Is usable area the same as total plot area? No. Total plot area is the full land measurement. Usable area accounts for setbacks, regulations and layout constraints that reduce how much of that land can be practically utilised.
3. How do I calculate plot area? For a regular rectangular plot, multiply length by width (Length × Width). Irregular plots require breaking the shape into smaller regular sections or using a certified survey measurement.
4. Does plot shape affect usable space? Yes. Irregular shapes, angled boundaries, or narrow slivers of land can be harder to utilise effectively compared to a regular rectangular plot of the same total area.
5. Why does plot frontage matter? Frontage affects road access, entry planning, parking layout, and how flexibly the building footprint can be designed. A wider frontage often allows more planning flexibility.
6. Do setbacks reduce buildable area? Yes. Setbacks are mandatory open margins that generally cannot be built upon, which reduces the footprint available for construction while improving light, ventilation and access.
7. Can I construct on the entire plot? No. Applicable development regulations typically require setbacks and limit ground coverage, meaning a portion of the plot must remain open by design, not by choice.
8. How does road width affect plot planning? Road width often influences applicable setback norms and access requirements. Wider roads may come with different planning norms compared to narrower internal roads.
9. Is a corner plot more usable than a regular plot? Corner plots offer additional design flexibility due to two road-facing sides, but they may also require setbacks on both those sides. Usability depends on the specific dimensions and applicable rules.
10. How can I verify plot dimensions? Cross-check the dimensions mentioned in the sale documents against the sanctioned layout plan, and where possible, verify with a physical site measurement or survey.
11. Should I consult an architect before buying a plot? Yes, especially if you have specific construction plans in mind. An architect can assess a plot’s realistic building potential based on its dimensions and applicable regulations before you finalise the purchase.
12. What documents should I check before finalising a plot? Key documents include the sanctioned layout plan, RERA registration (where applicable), title documents, NA status where relevant, and any specific approvals tied to the project.
A Note on Regulations
Setback requirements, permissible ground coverage, and other construction norms vary based on the applicable development control regulations, zoning, road width, and the sanctioned layout for a specific plot. This article is intended for general educational understanding only and does not represent legal, architectural, or regulatory advice.
Before finalising any construction plan, verify current applicable rules with:
- MahaRERA — for project registration and compliance status
- NMRDA — for layout approvals within its jurisdiction
- Maharashtra Government / UDCPR — for applicable development control and promotion regulations
Always consult a qualified architect or engineer to assess the specific buildable potential of a plot before finalising your building plan.
About Bhumesh Realtors
Bhumesh Realtors
Trusted real estate company in Nagpur since 2018, offering NMRDA & RERA approved plots with up to 90% bank loan assistance. Over 3,000+ plots sold across prime Wardha Road locations.
Address: 4th Floor, Lusin Tower, Wardha Road, Nagpur – 440015
Phone: +0712 2222712 | +91 9370159082
Website: https://bhumeshrealtors.com/
Email: digital.bhumesh@gmail.com | contact@bhumeshrealtors.com
YouTube: https://www.youtube.com/@bhumeshrealtors5206
Instagram: https://www.instagram.com/bhumesh_realtors/
Twitter/X: https://x.com/BhumeshRealtors
Facebook: https://www.facebook.com/bhumeshrealtors/
LinkedIn: https://www.linkedin.com/company/bhumesh-realtors/



Comments are closed